Modernizing Older Homes Through Strategic Renovation
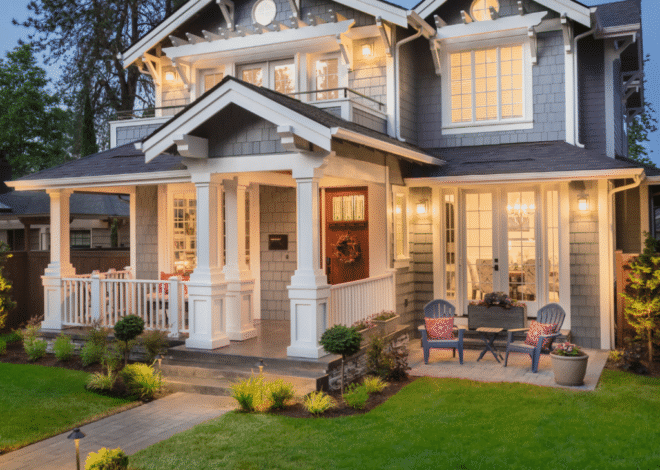
Older homes possess a unique charm, character, and craftsmanship that modern construction often struggles to replicate. From intricate crown molding and hardwood floors to sturdy brick facades and mature neighborhood landscapes, vintage properties tell a story. However, living in a house built decades ago also means dealing with outdated layouts, inefficient energy systems, and wear and tear that can make daily life frustrating. Modernizing an older home requires a careful balance between preserving its architectural integrity and upgrading it for contemporary living. Strategic renovation is the key to achieving this balance, allowing homeowners to enhance functionality and comfort without stripping away the historic soul of the property.
Assessing the Structural and Functional Core
Before tearing down walls or selecting designer finishes, a comprehensive evaluation of the home’s foundational elements is essential. Older properties frequently conceal outdated mechanical systems that pose safety hazards or fail to meet modern energy demands. Ignoring these hidden systems in favor of cosmetic updates is a common and expensive mistake.
Upgrading Electrical and Plumbing Systems
Homes built fifty to a hundred years ago were not designed to support the heavy electrical loads demanded by modern households.
-
Electrical Capacity: Many older homes operate on 60-amp or 100-amp electrical panels, whereas contemporary standards typically require 200 amps to safely run appliances, HVAC systems, and electronics. Upgrading the panel, replacing knob-and-tube wiring, and installing grounded outlets are critical safety steps.
-
Plumbing Materials: Galvanized steel or cast-iron pipes are common in older structures and are prone to corrosion, reduced water pressure, and leaks. Replacing these with modern copper or PEX piping prevents costly water damage and improves water flow.
Improving Energy Efficiency and Insulation
Drafty rooms, single-pane windows, and inadequate insulation are hallmarks of vintage houses. Addressing these issues significantly lowers utility bills and improves indoor comfort.
-
Insulation Upgrades: Adding blown-in insulation to walls and increasing attic insulation keeps conditioned air inside.
-
Window Restoration versus Replacement: While double-paned modern windows offer superior efficiency, replacing historical windows can diminish a home’s curb appeal. Many homeowners choose to restore original windows by adding custom interior storm windows, which preserve the historic aesthetic while improving thermal performance.
Redefining the Layout for Open-Concept Living
Older architectural styles often favored compartmentalized floor plans with distinct, separate rooms for cooking, dining, and living. Contemporary lifestyles, by contrast, gravitate toward open, fluid spaces that encourage connection and natural light flow.
Evaluating Load-Bearing Walls
Creating a modern open layout often involves removing interior walls. However, some walls are essential for supporting the roof and upper floors.
-
Consult with a structural engineer to identify load-bearing elements.
-
If a load-bearing wall must be removed, engineered wood beams or steel support columns can be integrated flush with the ceiling to maintain structural integrity while opening up the sightlines.
Maximizing Natural Light
Older homes can feel dark due to smaller windows and compartmentalized rooms. Strategic renovations can flood the interior with daylight without altering the exterior footprint.
-
Incorporating interior transom windows or glass-paneled doors allows light to travel between rooms.
-
Strategic mirror placement and light color palettes further amplify the natural light entering the space.
Kitchen and Bathroom Modernization
The kitchen and bathroom are the two most heavily utilized areas in any home. Updating these spaces yields the highest return on investment while drastically improving daily convenience.
+-------------------------------------------------------------------------+
|                  STRATEGIC KITCHEN & BATHROOM UPDATES                   |
+------------------------------------+------------------------------------+
| Kitchen Focus                      | Bathroom Focus                     |
+------------------------------------+------------------------------------+
| • Expand cabinetry for modern storage| • Replace pedestal sinks with vanities|
| • Upgrade to energy-efficient apps | • Install walk-in tiled showers     |
| • Optimize work triangle flow      | • Improve ventilation and lighting |
+------------------------------------+------------------------------------+
Blending Modern Functionality with Vintage Style

In the kitchen, blending high-performance appliances with classic cabinetry creates a timeless look. Shaker-style cabinets, durable quartz countertops that mimic marble, and farmhouse sinks offer a nod to the past while providing modern durability. In bathrooms, replacing cramped shower-tub combinations with spacious walk-in tiled showers and adding dual-sink vanities solves the storage and space issues typical of older homes.
Preserving Historical Character
A successful modernization project enhances the home’s original character rather than erasing it. Retaining signature architectural details ensures the property maintains its unique identity and market value.
Restoring Original Hardwood and Trim
-
Hardwood Floors: Years of foot traffic and carpet glue can obscure stunning original oak, pine, or chestnut floors. Professional sanding, staining, and sealing can restore these floors to pristine condition.
-
Millwork and Moldings: Baseboards, crown molding, and built-in bookshelves should be carefully repaired rather than replaced with generic modern alternatives. These details provide depth and craftsmanship that cannot be easily replicated.
Frequently Asked Questions
What is the most important first step when renovating an older home?
The most critical first step is conducting a thorough inspection of the home’s structural, electrical, and plumbing systems. Addressing safety hazards, roof integrity, and outdated wiring takes priority over cosmetic choices to ensure a safe foundation for the rest of the project.
How can I make a small, compartmentalized older home feel larger without adding square footage?
You can create a sense of spaciousness by removing non-load-bearing interior walls to improve flow, painting walls in cohesive, light color palettes, and installing larger entryways or interior glass doors to maximize light transmission.
Is it better to repair original historic windows or replace them?
Whenever possible, repairing and restoring original windows is recommended to maintain the architectural authenticity of the home. Pairing restored historic windows with custom storm windows can achieve modern energy efficiency standards without sacrificing visual charm.
How do I budget for unexpected issues in an older home renovation?
Renovating older properties almost always uncovers unforeseen challenges, such as hidden water damage, outdated wiring, or structural settling. Financial experts recommend setting aside a contingency fund of at least twenty percent of the total project budget to handle these surprises smoothly.
What are common asbestos or lead paint concerns in vintage properties?
Homes built before the late nineteen-eighties frequently contain lead-based paint and asbestos in insulation, popcorn ceilings, or floor tiles. Before beginning any demolition, hire a certified professional to test for these hazardous materials so they can be safely remediated.
How can I ensure my modern kitchen addition does not clash with the rest of a historic home?
You can bridge the gap between old and new by utilizing transitional design elements. Incorporate classic materials like natural stone, traditional cabinet profiles, and vintage-inspired hardware alongside modern appliances to create a cohesive aesthetic that respects the home’s era.