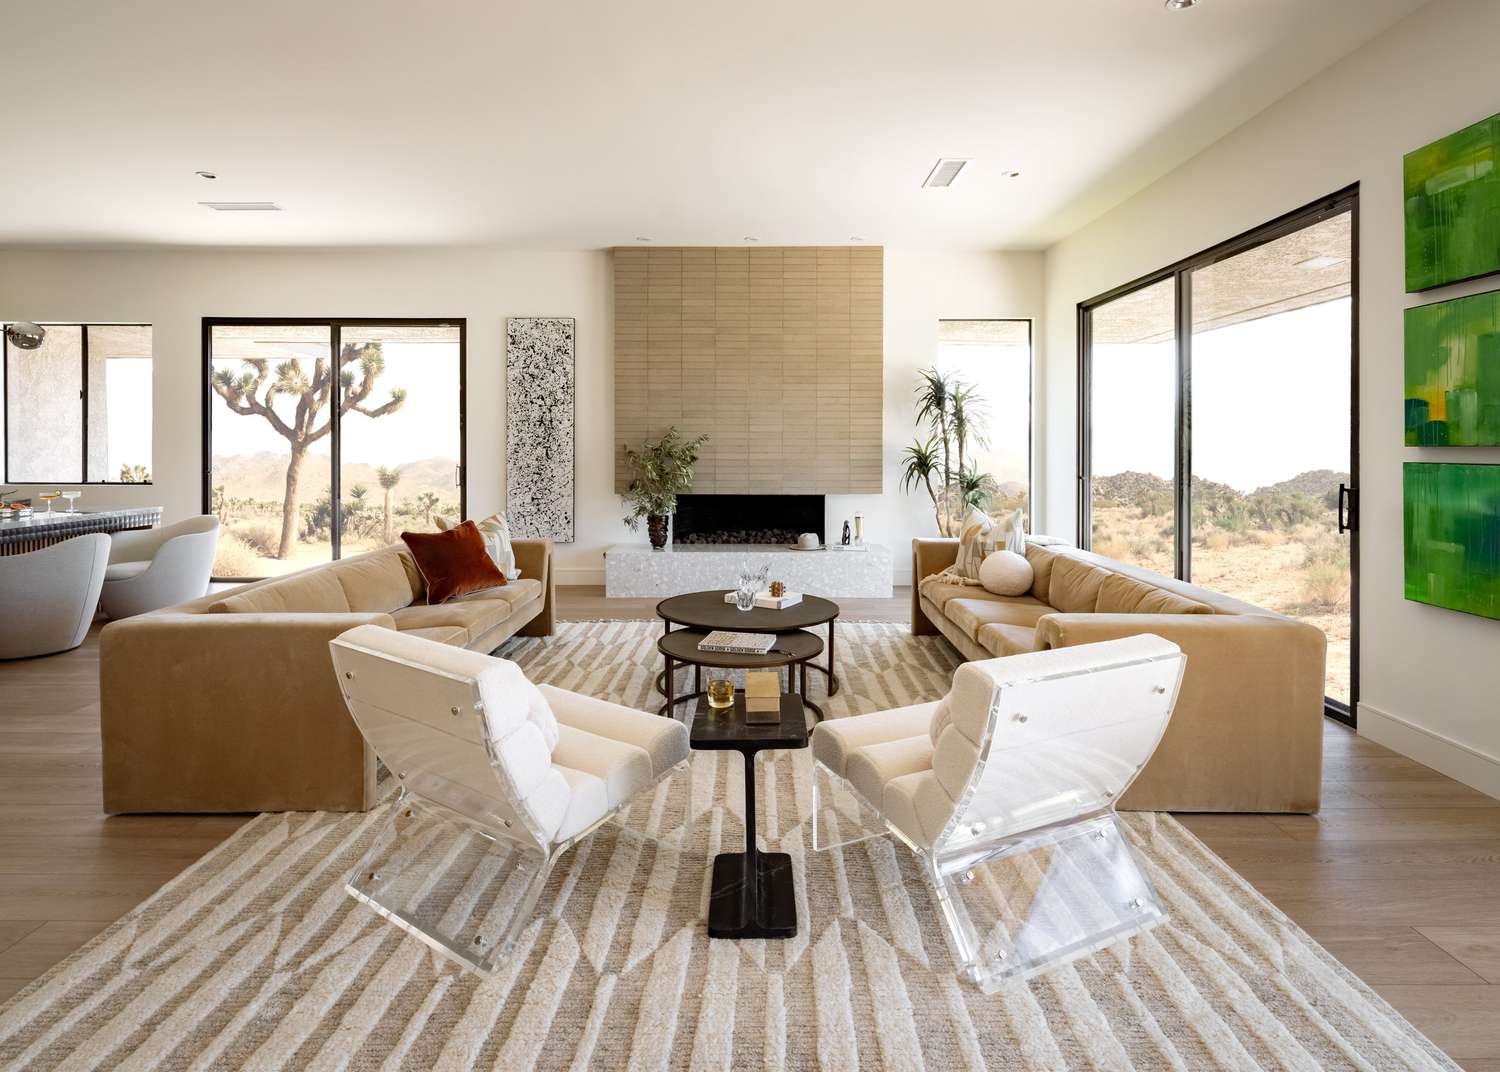
Open Concept Home Living: Advantages and Layout Ideas
Introduction to the Open Living Revolution
The traditional architectural layout of homes featuring heavily partitioned rooms, narrow hallways, and isolated kitchens has undergone a massive transformation. Over the past few decades, open concept living has emerged as the definitive standard for modern residential design. By knocking down non-structural walls that separate kitchens, dining areas, and living rooms, architects and homeowners have created expansive, fluid spaces that maximize natural light and encourage seamless social interaction. This architectural shift reflects modern lifestyles, which favor casual entertaining, family togetherness, and multifunctional living environments over formal, compartmentalized routines.
The Primary Advantages of Open Concept Living
Embracing an open floor plan offers profound lifestyle benefits that go far beyond mere visual aesthetics. Understanding these advantages helps homeowners evaluate whether this spatial configuration suits their daily routines and long-term domestic needs.
-
Enhanced Natural Light Penetration: Removing interior walls allows sunlight from exterior windows to travel deep into the core of the house, illuminating dark corners and brightening the entire interior footprint.
-
Improved Social Connectivity: Cooks no longer feel isolated in a cramped kitchen while family members or guests socialize in the living room, making meal preparation a shared, interactive experience.
-
Maximized Spatial Perception: Even modest square footage feels dramatically larger and more breathable when physical barriers are eliminated, creating an airy loft-like atmosphere.
-
Flexible Furniture Arrangements: Open spaces provide ultimate freedom for reconfiguration, allowing homeowners to adapt their living zones as family dynamics or entertaining needs evolve over time.
Strategic Layout Ideas for Open Floor Plans
While the appeal of wide-open space is undeniable, completely empty square footage can quickly feel chaotic or cavernous without intentional organization. Successful open concept design relies on psychological and visual zoning rather than physical walls.
Floating Furniture Groupings
Instead of pushing sofas and chairs flat against the perimeter walls, pull seating groups toward the center of the room. A large sectional sofa facing a fireplace or media console instantly establishes the boundary of a living zone, leaving clear walkways behind the furniture.
Multi-Functional Kitchen Islands
The kitchen island serves as the undisputed anchor of the open-concept home. By extending the countertop with an overhang for barstools, the island transforms seamlessly from a food preparation workspace into a casual dining hub, homework station, and cocktail bar during gatherings.
Defining Zones with Area Rugs
Area rugs are powerful design tools in open spaces. Placing a large, textured rug beneath a dining table or a living room seating arrangement visually anchors that specific function, creating distinct destination islands within the broader landscape of the floor plan.
Managing Common Challenges in Open Living
Despite the numerous benefits, open concept living presents distinct practical hurdles that require careful consideration during the design phase. Anticipating these challenges ensures a comfortable, harmonious home environment.
Controlling Noise Pollution
Without walls to block sound, a television playing in the living room, children playing, and dishes clanking in the kitchen can blend into a loud, echoing din. Mitigating this requires incorporating soft textiles, thick area rugs, upholstered furniture, and acoustic window treatments to absorb excess sound waves and reduce overall ambient noise.
Managing Cooking Odors and Clutter
In an open kitchen, there are no doors to hide dirty pots, pans, or lingering cooking smells. Investing in a high-cfm range hood that vents directly to the exterior is essential. Additionally, prioritizing deep drawer storage and keeping countertops clear helps maintain a tidy visual standard visible from the living areas.
Maintaining Thermal Efficiency
Large open volumes can be difficult to heat and cool uniformly. Implementing zoned HVAC systems, ceiling fans to circulate air, and high-performance double-pane windows ensures comfortable indoor temperatures without driving up monthly energy bills.
Cohesive Design Principles Across Zones
When multiple functional spaces share a single continuous visual field, maintaining design continuity is critical. If the living room features a rustic farmhouse aesthetic while the kitchen leans ultra-modern, the open space will feel disjointed and jarring.
-
Unified Flooring Materials: Running the same hardwood, luxury vinyl plank, or polished concrete flooring continuously throughout the entire main level creates a strong baseline of visual harmony.
-
Harmonious Color Palette: Select a consistent base color for the walls and weave a coordinated accent color scheme across throw pillows, kitchen barstools, dining chairs, and artwork.
-
Consistent Hardware Finishes: Match metal finishes—such as matte black, brushed brass, or polished nickel—across kitchen pendant lights, cabinet pulls, door hinges, and living room lighting fixtures.
Frequently Asked Questions
Can an existing closed-layout home be converted into an open concept space?
Many existing homes can be converted into open concept layouts, provided the walls being removed are non-load-bearing. If a wall is load-bearing, a structural engineer must design a flush or drop beam supported by columns to safely transfer the weight of the structure above.
What is the best way to separate a home office area within an open floor plan?
Creating a functional home office nook within an open space can be achieved by placing the desk against the back of a floating sofa, using a low bookshelf as a partial room divider, or utilizing a folding decorative screen that can be tucked away when the workday ends.
How do lighting layers affect the functionality of an open floor plan?
Layered lighting is crucial in open concept homes. Combining ambient recessed ceiling lights with task lighting over kitchen counters and warm accent floor lamps in the living areas allows homeowners to independently illuminate specific zones depending on the time of day and activity.
Are there any privacy drawbacks to living in an open concept home?
Open concept living significantly reduces visual and acoustic privacy, making it challenging for multiple family members to engage in different noisy activities simultaneously without disturbing one another, which is why carving out small private sitting rooms or dens remains popular.
How can lighting control help define different zones in a large open room?
Installing smart dimmer switches on different lighting circuits allows homeowners to dim the living room lights for movie viewing while keeping the kitchen task lights bright, effectively separating the zones through lighting intensity.
What window treatment strategies work best for large open concept spaces?
Using matching drapery hardware and consistent fabric styles across all windows in an open space prevents visual clutter and unifies the perimeter walls, enhancing the clean lines of the overall layout.
Do open concept homes typically resell faster than traditional compartmentalized homes?
Open concept homes generally enjoy higher demand and broader appeal among contemporary buyers, often commanding stronger resale values because modern lifestyles heavily prioritize connected, bright, and sociable living spaces.